You are viewing all listings Homes between $500000 and $1000000 dollars.

$625,000 $214 per sq.ft. Middlebury VT Home »
Price Change! Reduced by $74,000 down 12% on September 14th 2026
Waterfront on River Middlebury River
4 Beds | 4 Baths | Total Sq. Ft. 2922 | Acres: 1.82
Listed on Tuesday Jun 16, 2026
Description: Nestled along the scenic banks of the Middlebury River, this beautifully updated vintage home offers a rare combination of historic character, modern comfort, and versatile living space. The main residence features three bedrooms plus a dedicated office, providing flexibility for remote work, guests, or hobbies. Enjoy peaceful mornings and relaxing evenings in the screened porch overlooking the property's lush gardens and natural surroundings. Thoughtful updates throughout preserve the home's timeless charm while enhancing everyday convenience. Upstairs there is a claw foot tub overlooking the beautiful yard, soak and listen to the river! A spacious barn adds exceptional storage, workshop, or hobby space, while the separate one-bedroom apartment presents opportunities for rental income, multigenerational living, or private guest accommodations. Surrounded by established gardens and the soothing sounds of the river, this special property offers a quintessential Vermont lifestyle with room to live, work, and entertain. As an added bonus, this property owns the land across the street ensuring a permanent buffer! Whether you're seeking a full-time residence, country retreat, or property with income potential, this riverside gem is a unique opportunity not to be missed. MOTIVATED SELLER! See Listing Details & 49 images. Includes a Virtual Tour

$699,000 $260 per sq.ft. Middlebury VT Home »
182 Ft. of Waterfront on River Middlebury River4 Beds | 2 Baths | Total Sq. Ft. 2684 | Acres: 0.6
Listed on Saturday Jun 13, 2026
Description: Picture yourself in a stunning retreat, where the gentle sound of a babbling river fills the air as you relax on your porch or savor a warm summer evening by the firepit. This classic Vermont farmhouse has been beautifully updated inside with a gorgeous custom kitchen complete with high end appliances that are a work of art. A 48" Italian gas range, Big Chill fridge and a handmade Moroccan brass faucet are just a few of the details! Custom cabinetry includes a bespoke island that is the center of the chef's domain. Throughout the home thoughtful design choices are around every corner. With an acceptable offer, the house can be sold mostly furnished! Wood floors throughout, and natural light is in abundance. A first floor bedroom and fully remodeled bath make one level living possible. The living and dining rooms feature built in cabinetry, and a wood burning fireplace is a focal point in the living room for cozy nights. Three additional bedrooms and another fully remodeled bath are upstairs, along with an office and large laundry room with hand stenciled floors. An attached sunporch is on the back of the home, with a cool bar for an amazing entertaining space. Walk outside and the magic begins there. Mature plantings, fruit trees, berry bushes, and open lawn space lead you back to the river. Nicely protected with a stone retaining wall, there are steps up and over to a cool riverside sitting area. From here you can cool off, sit and enjoy a cold drink, or just enjoy the soothing sounds of the river. Walking distance to the Waybury Inn for a delicious meal, or walk to the East Middlebury gorge, a beautiful and popular swimming hole. Tennis courts, library and a playground are nearby too! 8 miles (12 minutes) to the Snow Bowl for skiing in the winter. 5 miles (10 minutes) to Lake Dunmore for swimming in the summer. Enjoy the abundant hiking trails in the area as well! ALTHOUGH THIRD PARTY SITES SUCH AS ZILLOW SHOW OTHERWISE, THIS HOUSE IS NOT IN A FLOOD ZONE. See Listing Details & 60 images. Includes a Virtual Tour

$765,000 $441 per sq.ft. Middlebury VT Home »
3 Beds | 3 Baths | Total Sq. Ft. 1938 | Acres: 0Listed on Thursday Mar 26, 2026
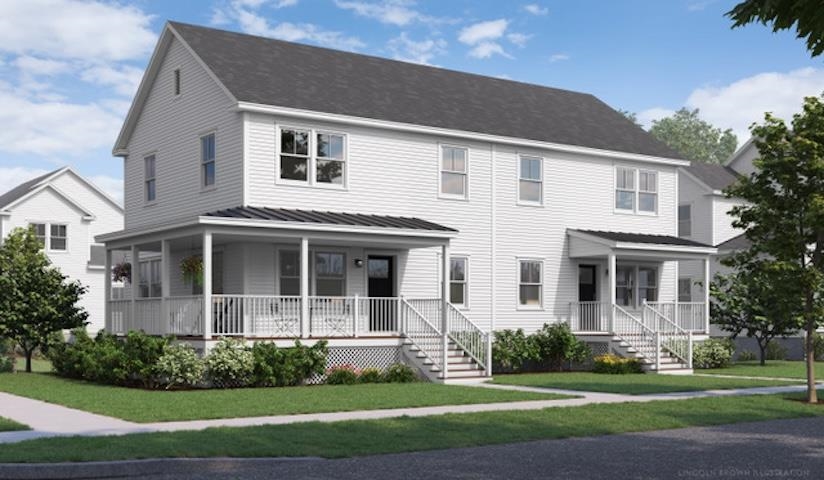
Description: Welcome to Stonecrop Meadows, Middlebury's newest neighborhood! Located just 1/2 mile from downtown Middlebury, where restaurants, shopping, theater, and more will be at your fingertips. This three-bedroom duplex will be ready for occupancy in the fall of 2026. To be built with energy efficiency at the forefront, each unit will be heated and cooled with mini split technology, with a whole-house ventilation system. The covered porch entry welcomes you into the home, and is perfect for morning coffee or evening relaxing. Enter into the open concept first-floor living area, with a generous kitchen featuring an oversized island with seating and Energy Star appliances. The kitchen transitions seamlessly into spacious dining and living areas, making entertaining a breeze, and a powder room for guests is nearby. The primary suite is on the main floor- to make one-level living possible! Upstairs, you will find 2 spacious bedrooms and full bath, along with an open area for lounging, office space, or playroom. The lower level provides private garage parking, gear-friendly mudroom, storage space, and laundry room. Future community amenities will include green space, community garden, access to trails, and more. Inquire for more details! Photos are "Likeness Only" See Listing Details & 9 images.
Under Contract
$765,000 $441 per sq.ft. Middlebury VT Home »
3 Beds | 3 Baths | Total Sq. Ft. 1938 | Acres: 0Listed on Monday Apr 27, 2026
Description: Welcome to Stonecrop Meadows, Middlebury's newest neighborhood! Located just 1/2 mile from downtown Middlebury, where restaurants, shopping, theater, and more will be at your fingertips. This three-bedroom duplex will be ready for occupancy in the fall of 2026. To be built with energy efficiency at the forefront, each unit will be heated and cooled with mini split technology, with a whole-house ventilation system. The wrap-around, covered porch entry welcomes you into the home, and is perfect for morning coffee or evening relaxing. Enter into the open concept first-floor living area, with a generous kitchen featuring an oversized island with seating and Energy Star appliances. The kitchen transitions seamlessly into spacious dining and living areas, making entertaining a breeze, and a powder room for guests is nearby. The primary suite is on the main floor- to make one-level living possible! Upstairs, you will find 2 spacious bedrooms and full bath, along with an open area for lounging, office space, or playroom. The lower level provides private garage parking, gear-friendly mudroom, storage space, and laundry room. Future community amenities will include green space, community garden, access to trails, and more. Inquire for more details! Photos are "Likeness Only" See Listing Details & 6 images.

$519,900 $392 per sq.ft. Middlesex VT Home »
2 Beds | 2 Baths | Total Sq. Ft. 2040 | Acres: 5.1Listed on Tuesday Sep 1, 2026
Description: Nestled on a private 5 acre lot in Middlesex, this charming rustic home welcomes you with beautiful landscaping and stonework. A large wraparound deck expands your outdoor living and provides the perfect spot to relax and enjoy the peaceful setting. Step inside to a light-filled, open first floor and you'll immediately feel at home. The beautiful kitchen features a brand-new refrigerator, while the bright, open living and dining area is centered around a cozy wood stove. Lovely French doors open directly to the deck, creating an easy connection between indoor and outdoor living. Slate, tile, and natural wood floors add warmth and character throughout. Upstairs, you'll find two bedrooms and a beautifully updated full bath with a relaxing soaking tub. Custom built-ins throughout the home provide both charm and practical storage. The lower level adds even more versatile living space, including a walk-out family room and a custom-tiled ¾ bath. The three-bay garage offers plenty of storage along with a dedicated workshop area. And there's still more! Above the garage is an additional finished room currently suited for a workout space or office, with potential for future ADU use. There's truly more than meets the eye here--come explore all this special property has to offer! See Listing Details & 42 images.

$549,000 $373 per sq.ft. Middlesex VT Home »
Price Change! Reduced by $20,000 down 4% on August 18th 2026
4 Beds | 2 Baths | Total Sq. Ft. 1472 | Acres: 104.79
Listed on Tuesday Jul 14, 2026
Description: This custom-built New England style Cape home has been lovingly cared for and in the same family since it was built in 1986. The home sits on an amazing 104+ acres of beautiful wooded land protecting wildlife and natural habitats. Enjoy hiking trails, hunting and exploring. The house is surrounded by gardens and peaceful landscape. Enter the open kitchen with a large dining area, surrounded by windows overlooking the perennial gardens. A cozy living room with a woodstove and one bedroom, and a full bath on the main level. Upstairs, you'll find three bedrooms, including the primary bedroom with wood floors, large closets, and another bathroom. Outside, above the stone walls, enjoy the perennial gardens, including several blueberry bushes, apple trees, and a special rose garden. Included with the home is a full-house generator, high speed internet with CV Fiber, a large wood shed, and a space for reviving the vegetable garden, which includes rhubarb and asparagus. An amazing location in Middlesex, only 15 minutes from Montpelier, where you can be surrounded by nature and stewardship for this special land. Your new home awaits! Open House Saturday, 9/19, from 1-3pm. See Listing Details & 42 images.
Under Contract New Listing!
![Middlesex VT Home for sale $580,000 $393 per sq.ft.]()
$580,000 $393 per sq.ft. Middlesex VT Home »
3 Beds | 2 Baths | Total Sq. Ft. 1476 | Acres: 12.3Listed on Monday Sep 7, 2026
Description: Set on 12.3+/- level acres with views of White Rock and Mt. Hunger, this warm and inviting home offers something increasingly rare: a sense of solitude with room to explore. Open meadow, forest and old stone walls create a beautiful landscape, with trails that wind through the woodlands to the gentle waters of Patterson Brook. Inside, natural light and an easy connection to the outdoors define the living spaces. At the heart of the home, the spacious country kitchen features windows on three sides, welcoming morning sun to evening glow. The living room is a master class in bringing the outdoors in, with wonderful views of the meadow, woodlands and mountains beyond. A bonus room offers the potential for a main-level bedroom with a 3/4 bathroom. A generous flex room, anchored by a Rumford fireplace, provides options for a den, office, or guest space. Upstairs are three bedrooms and a full bath. The primary bedroom overlooks the meadow toward White Rock and Mount Hunger and opens to a private balcony. The perfect spot to watch fireflies twinkle across the meadow or listen for the distant call of a barn owl or Hermit Thrush. A walkout basement provides workshop and storage space, while the detached garage/barn adds even more flexibility. Some of what makes this property so appealing, the views, the trails through the woods, the old stone walls, the babbling brook and the way the light moves across the landscape, is best discovered in person. Located approximately 3 minutes to Rumney School and 15 minutes to Montpelier. Deadline for offers, Monday, Sept.14th at 1p with a 6p Time of Acceptance. See Listing Details & 60 images. Includes a Virtual Tour

$689,000 $524 per sq.ft. Middletown Springs VT Home »
3 Beds | 4 Baths | Total Sq. Ft. 1315 | Acres: 3.7Listed on Tuesday Sep 1, 2026
Description: Set at the highest point of the property, Higher Ground looks south across open fields and a gently rolling valley toward distant Vermont mountains. Originally constructed as a barn in the 1840s, the post-and-beam structure was moved from the lowest point of the property to its highest and reimagined by the current owners. Original timber framing and authentic barn elements remain integral to the architecture, complemented by modern systems. The main level includes a primary bedroom and adjoining bath, open living and dining areas oriented toward the view. A staircase and bridge lead to two additional bedrooms, each with its own bath. Mature forests, open fields and stone walls give the property a distinctive Vermont character. A 150-foot elevated and enclosed outdoor run or small pets connects directly to the house. The lower level provides 10-foot clear height, workshop, storage, one-car garage and additional bathroom. Historic Middletown Springs is a village of approximately 650 with a general store, post office, library, town hall, and K-6 school, with school choice for grades 7-12. Dorset and Manchester are about 30 minutes through the scenic Mettowee Valley; Rutland is under 40 minutes away, and five premier Vermont ski areas are within about an hour. Boston and New York City are all within roughly four hours, with rail and air connections from Rutland and Albany. For those seeking climate-resilient real estate in Vermont, Higher Ground offers an unusual combination of elevation, open land and water resources. A deep drilled well and access to a natural spring provide multiple water sources and valuable resource independence. Middletown Springs has no local zoning ordinance, offering flexibility for future improvements, additions or an accessory dwelling, subject to Vermont state wastewater and potable-water requirements. Offered turnkey and fully furnished, Higher Ground combines architectural character, privacy, water security and long-term potential. See Listing Details & 33 images. Includes a Virtual Tour
$505,387 $458 per sq.ft. Milford NH Home »
Price Change! Reduced by $24,513 down 5% on September 14th 2026
4 Beds | 2 Baths | Total Sq. Ft. 2208 | Acres: 1.4
Listed on Friday Aug 28, 2026
Description: Welcome to 16 McGettigan Road in Milford! This 4 bedroom, 1.5-bath split-level offers a great opportunity for buyers looking for a home they can make their own. The home features a functional layout with plenty of living space and a large, level, fully fenced backyard, perfect for pets, play, gardening, entertaining, or simply enjoying the outdoors. While the home could benefit from some cosmetic updates, it offers a solid starting point with plenty of potential. Conveniently located near Milford's schools, shopping, restaurants, and commuter routes. Bring your ideas and make this home your own! OPEN HOUSE 9/12 & 9/13 11a-1p See Listing Details & 44 images.
$515,000 $343 per sq.ft. Milford NH Home »
3 Beds | 3 Baths | Total Sq. Ft. 1500 | Acres: 0.58Listed on Wednesday Apr 8, 2026
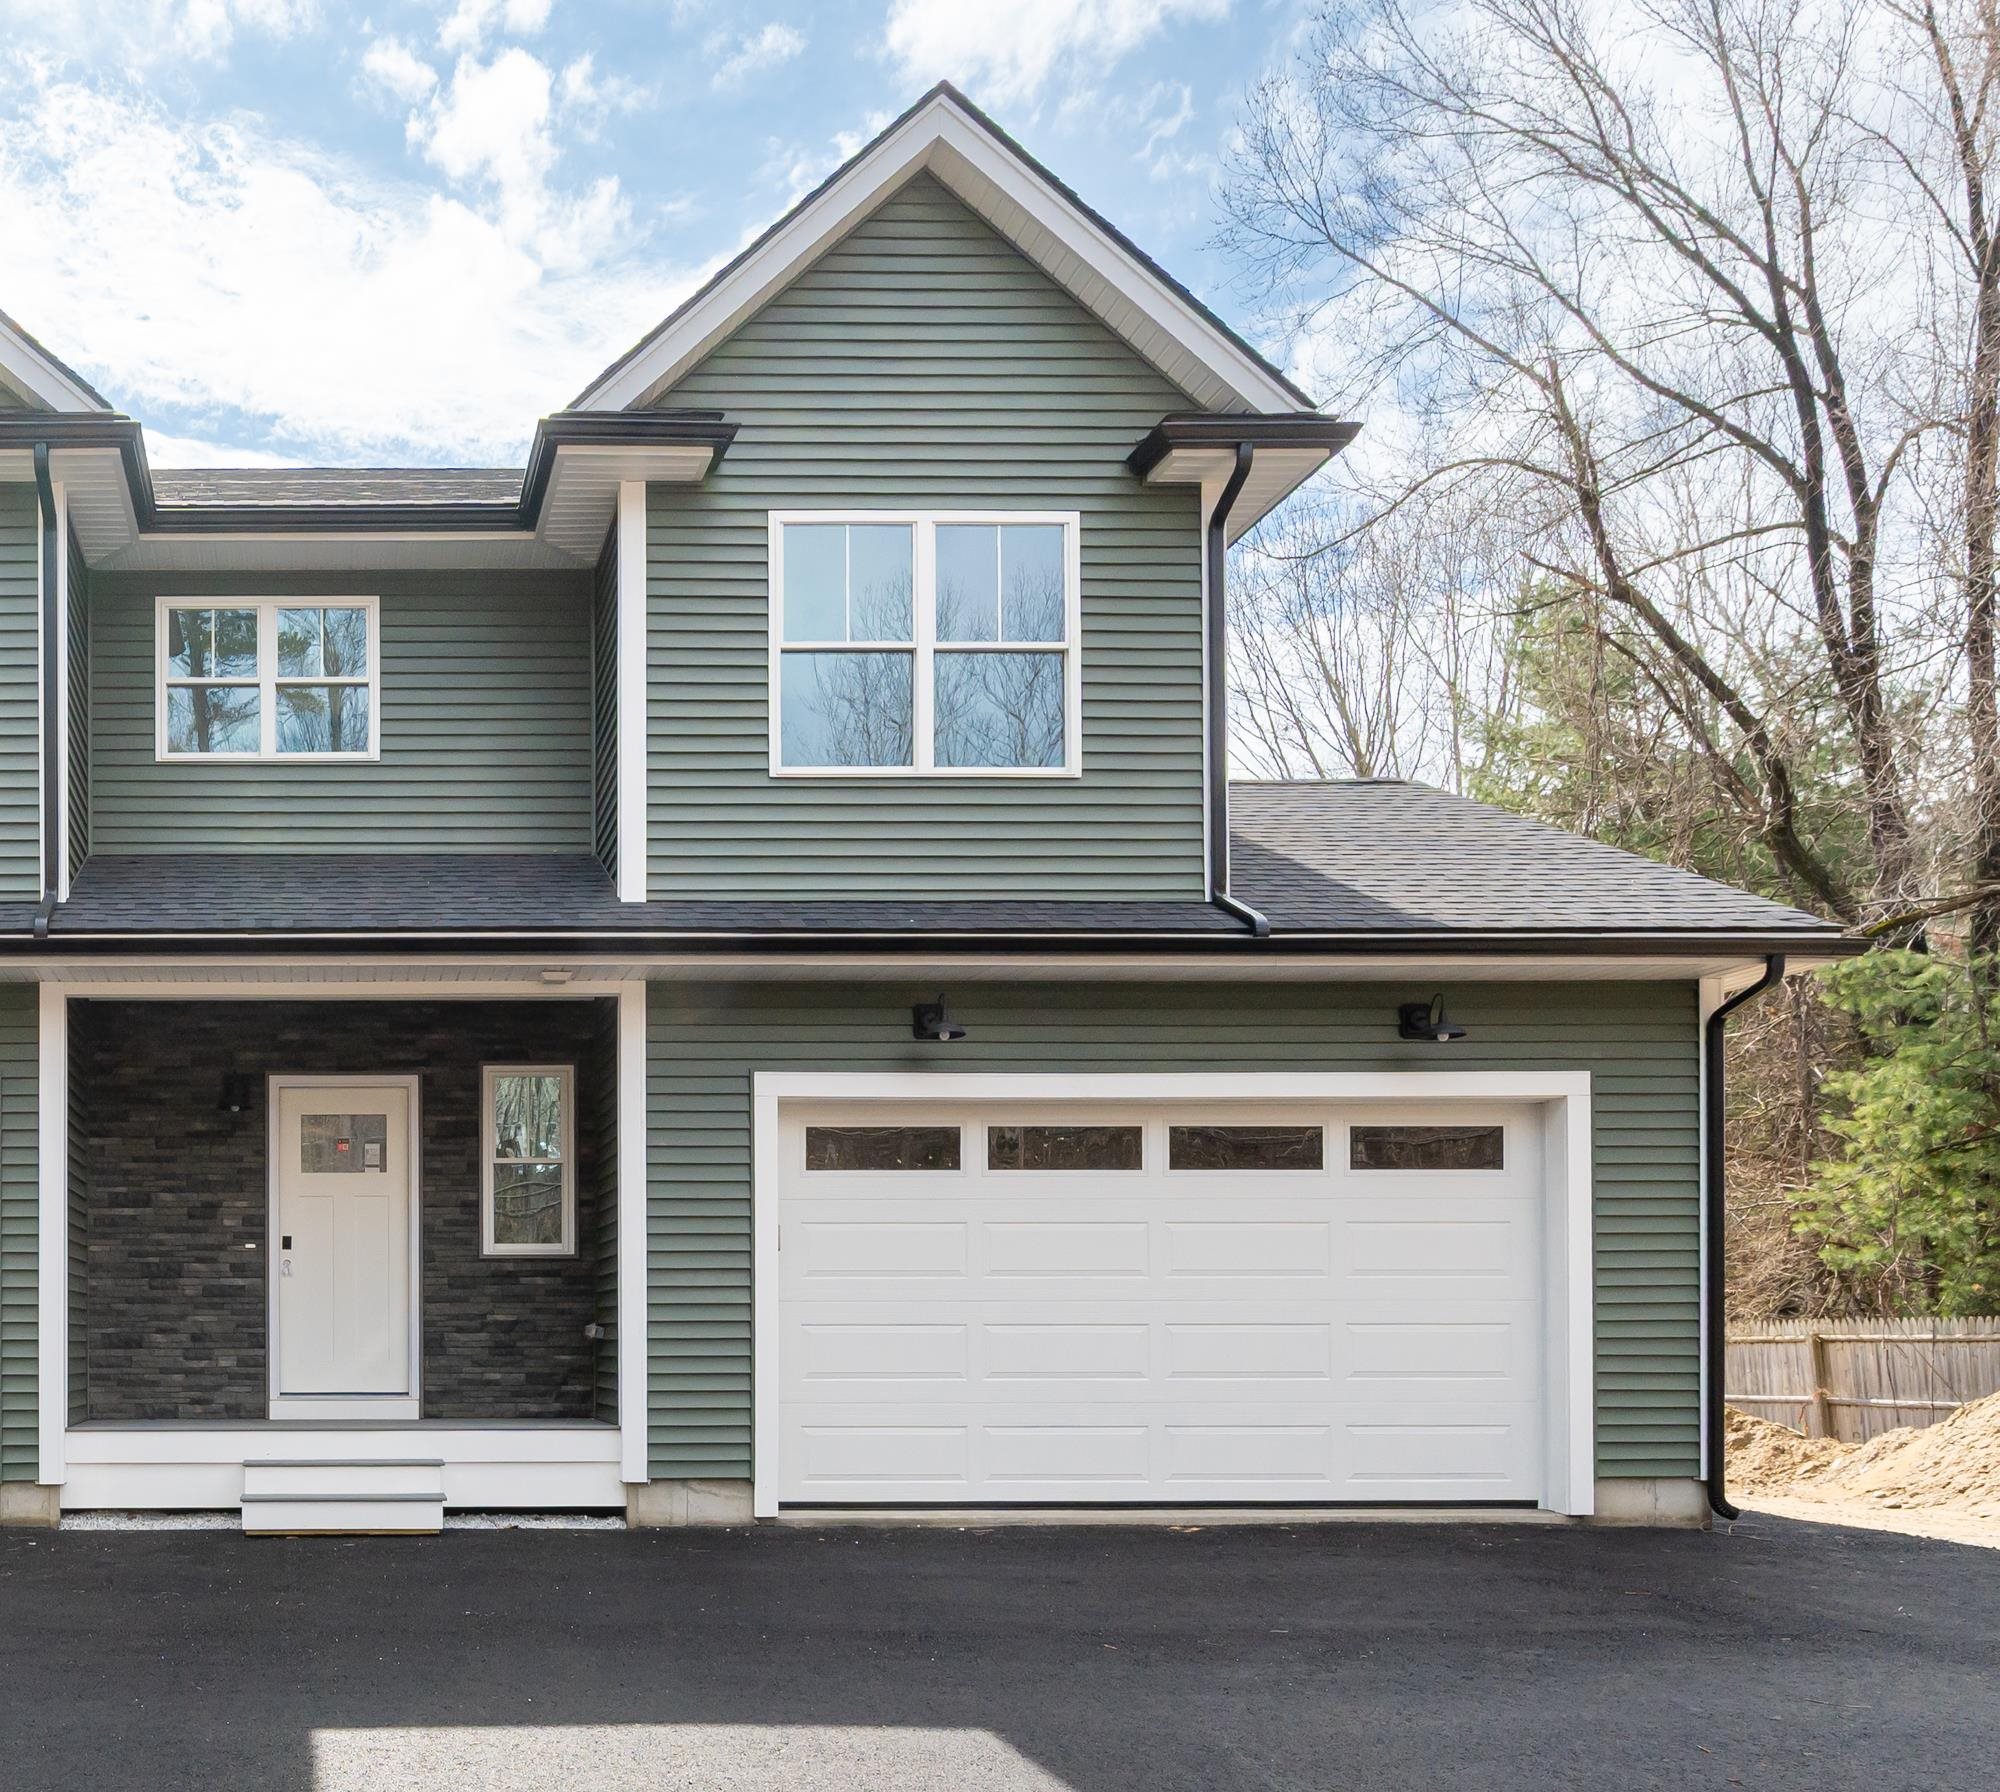
Description: Buyers financing fell through, don't miss this beautifully crafted new construction Condex. Featuring gleaming hardwood floors throughout, this thoughtfully designed residence offers an open and inviting layout ideal for today's lifestyle. The kitchen is the heart of the home, complete with a center island, ample cabinetry, all appliances and seamless flow into the living and dining areas perfect for entertaining or daily living. Upstairs, the spacious primary suite provides a private retreat with a full bath featuring a beautifully tiled shower. A convenient second-floor laundry room adds ease to your routine, while additional bedrooms offer flexibility for family, guests, or a home office. Step outside to enjoy the low maintenance composite deck overlooking a level lot, ideal for relaxing, outdoor dining, or play. Complete with a 2 car garage. With quality finishes, stylish details, and the peace of mind that comes with new construction, this townhouse is ready to welcome you home. No Condo Fees! See Listing Details & 30 images.
Under Contract

$525,000 $339 per sq.ft. Milford NH Home »
3 Beds | 3 Baths | Total Sq. Ft. 2037 | Acres: 0.31Listed on Saturday Aug 15, 2026
Description: This is the home you have been waiting for! 29 Alpine Street is in a highly sought after location in the town of Milford. Close to all amenities, schools, local shops and restaurants. This home has had many updates along with public water and sewer. The kitchen has been updated with newer cabinets, appliances, backsplash, countertops, lighting fixtures and flooring! New windows throughout the home along with a French door that leads to a new deck and patio. Beautiful original hardwood floors throughout. A lovely dining room and a wonderful front to back living room with a wood burning fireplace (there is a pipe the chimney for a pellet stove). The first floor bathroom has a newer vanity with washer and dryer hookups. The second floor has a large primary bedroom and two additional bedroom along with a full bathroom. For even more space, the basement has a theater room and another finished room that can be used for an office/den/craft room etc. along with a 3/4 bathroom. The lovely yard has an apple tree, a peach tree, raspberries, white and concord grape vines and raised garden beds along with two sheds! The driveway 24' wide and 2500 sq ft total for the ability to accommodate multiple vehicles. Turnkey chicken coop and enclosed run if wanted. See Listing Details & 44 images.
$529,900 $247 per sq.ft. Milford NH Home »
4 Beds | 2 Baths | Total Sq. Ft. 2148 | Acres: 0.26Listed on Wednesday May 13, 2026
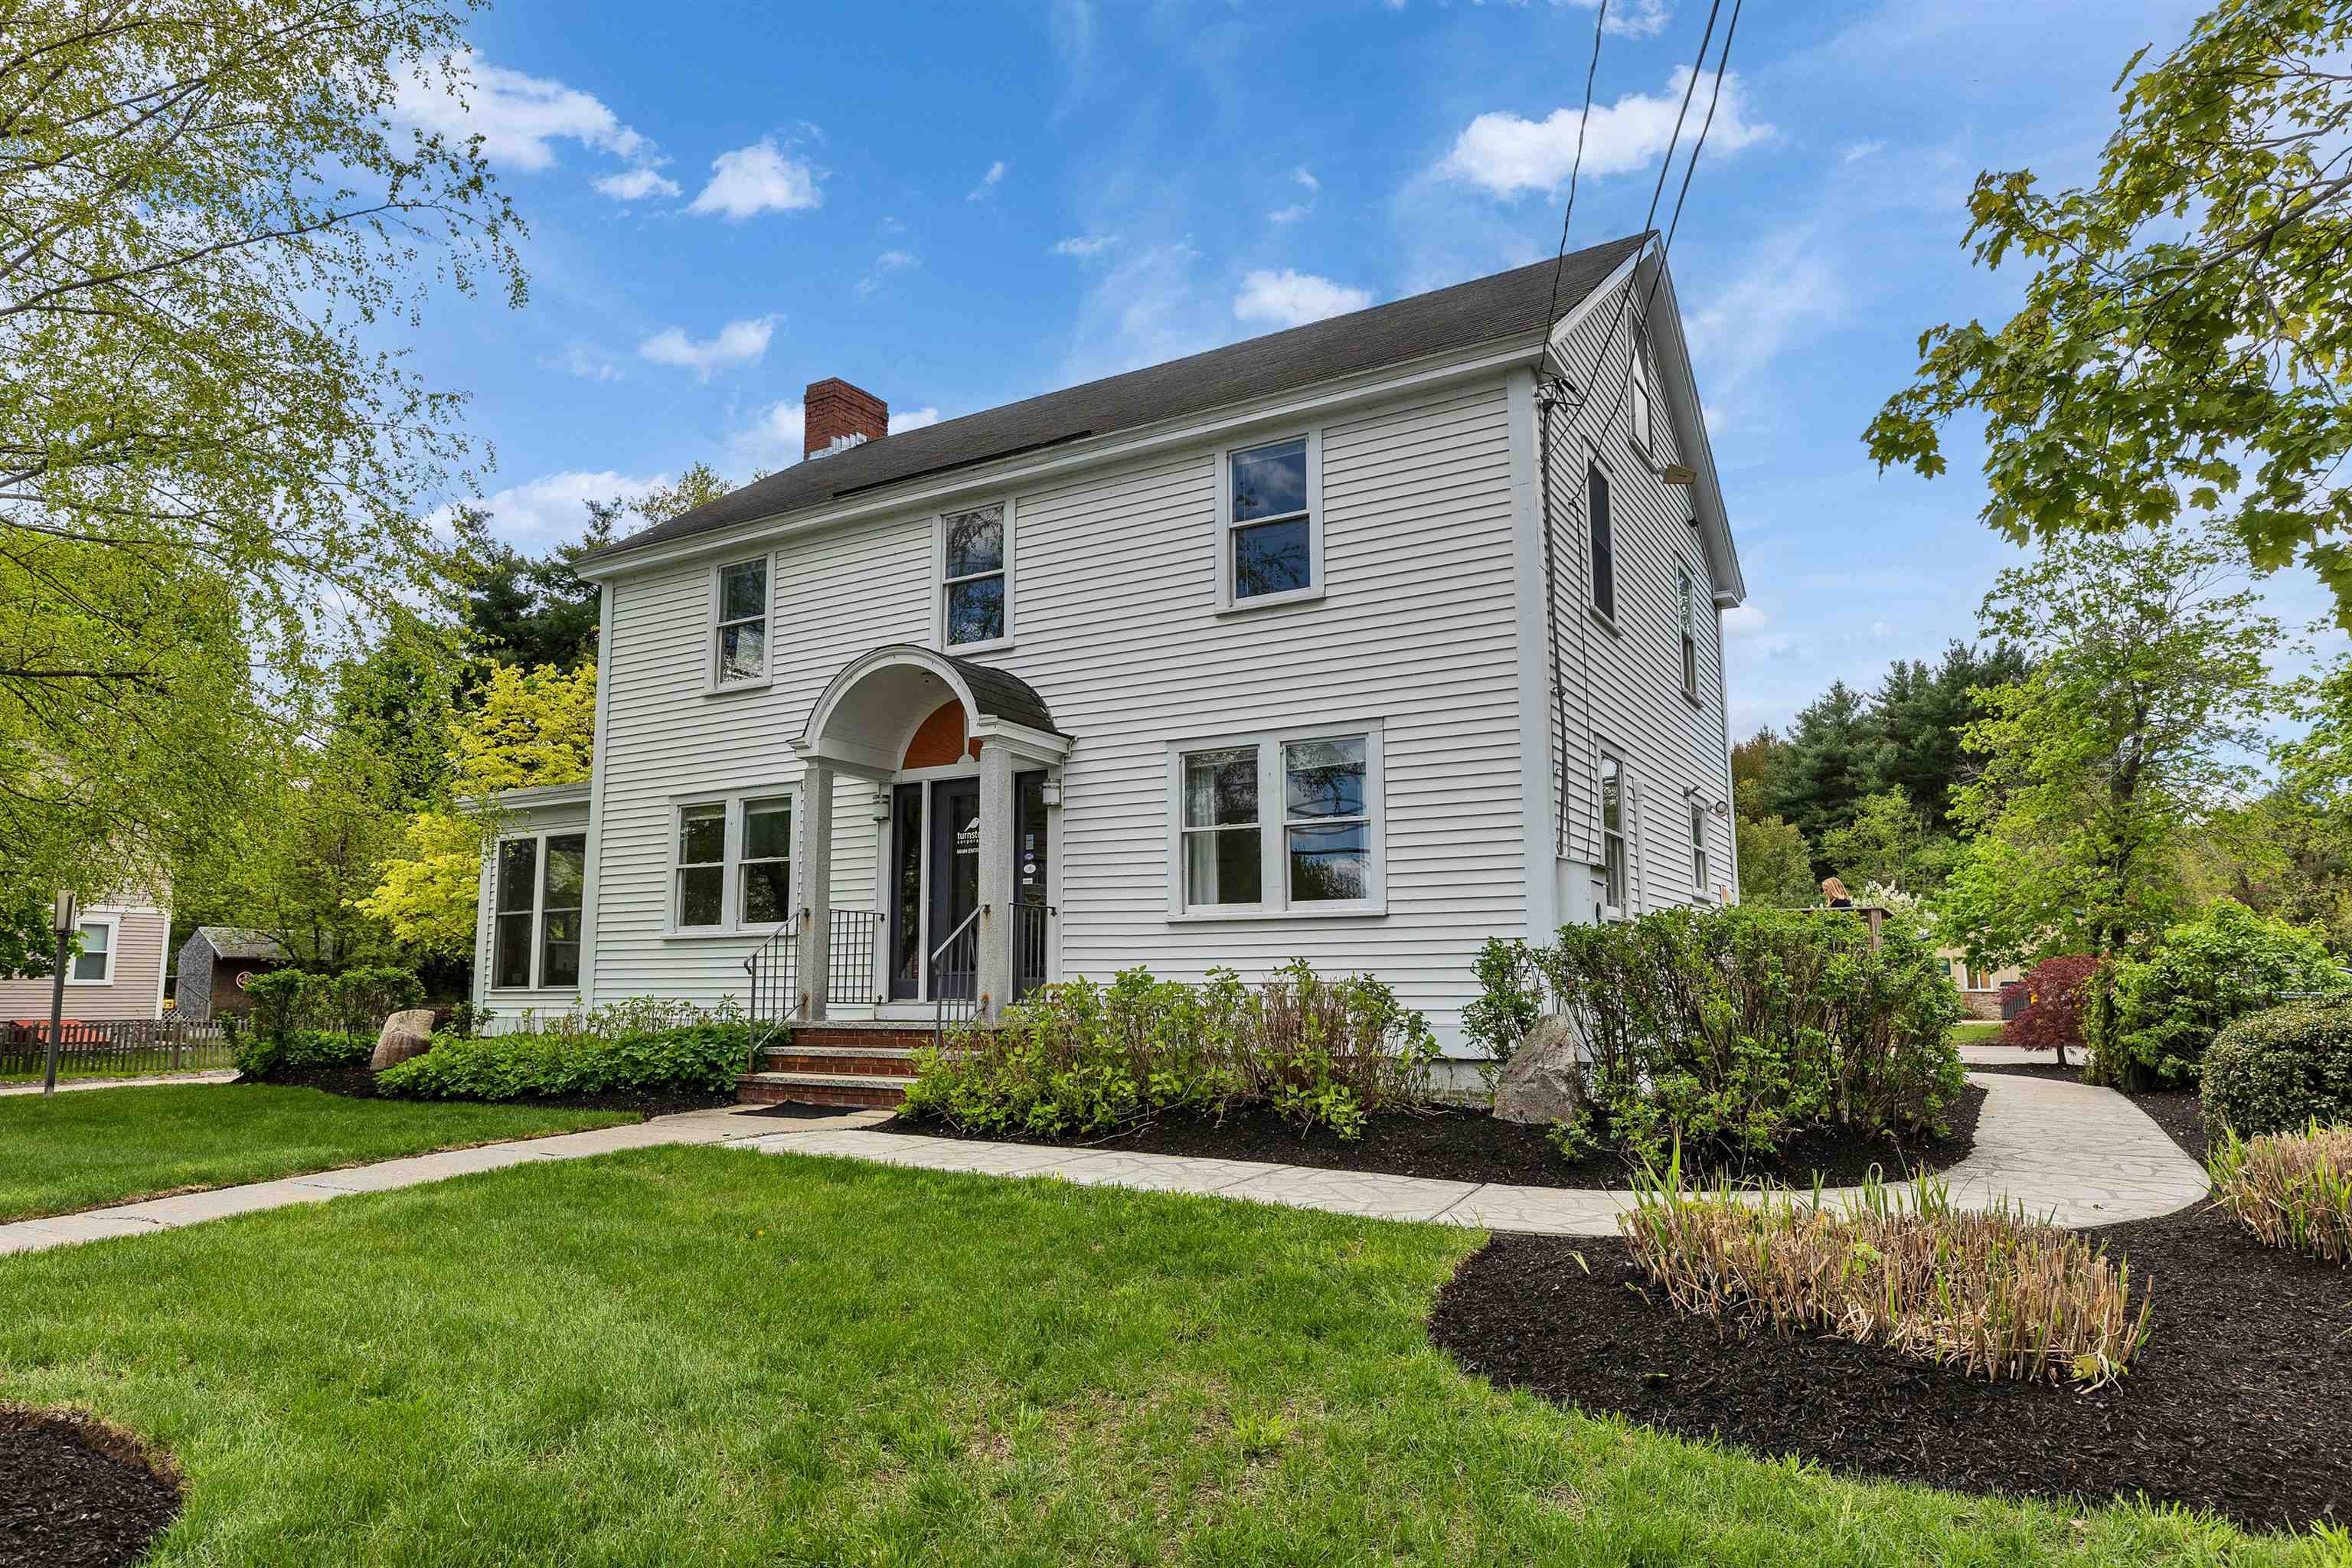
Description: This inviting 2,148± sq. ft. New England Colonial sits on a beautifully landscaped corner lot on Nashua Street, offering classic charm and endless potential. Originally a single-family home, the property can be thoughtfully restored to a 4 bedroom residence or adapted for mixed-use living with town approval. Most recently used as office space, the first floor currently includes a reception area, private offices, conference room, kitchen/breakroom, and half bath can easily become a welcoming living room, dining room, family room, or even a first-floor bedroom. Upstairs, the second floor offers two private rooms, a half bath and a large open are, ideal for creating multiple bedrooms and a full bath. With a full attic and full basement, you'll have abundant storage and room to grow. Whether you're dreaming of a spacious home filled with character or envisioning a flexible live-work setup, this property is ready for your creativity. Renovations will be needed, so a cash purchase or construction loan will be required. See Listing Details & 47 images.
New Listing!

$549,900 $332 per sq.ft. Milford NH Home »
3 Beds | 1 Baths | Total Sq. Ft. 1658 | Acres: 1.1Listed on Tuesday Sep 8, 2026
Description: Welcome to 336 Mason Road in Milford! Built in 1978, once home to Kelly's Corner Orchid Supplies, this charming ranch offers 3 bedrooms, 1 bath, and 1,658 sq. ft. of living space, along with unique features that truly set it apart. An impressive three-car garage with three 9-foot-tall garage doors provides exceptional space for vehicles, a workshop, hobbies, or additional storage. Above the garage, a spacious bonus room offers endless possibilities for a game room, home office, gym, studio, or entertainment space. Plant and garden enthusiasts will appreciate the beautiful greenhouse, while the outdoor hot tub and koi pond create a peaceful setting to relax and unwind. With character, versatility, and plenty of room to enjoy your hobbies, this is much more than your typical ranch. Come discover the possibilities at 336 Mason Road! Open House-Sat Sep 12th 10am-12pm. See Listing Details & 46 images.
Under Contract

$549,900 $267 per sq.ft. Milford NH Home »
4 Beds | 3 Baths | Total Sq. Ft. 2059 | Acres: 0.23Listed on Wednesday Jul 8, 2026
Description: **OFFER DEADLINE MONDAY JULY 13TH 5PM** Welcome to 15 Crosby Street, a charming New Englander filled with character and warmth! Offering 4 bedrooms, 3 bathrooms, and over 2,000 square feet of living space, this home provides plenty of room to spread out and make it your own. Step inside to find spacious rooms, beautiful wide pine floors, and classic details throughout. The inviting farmer's porch is the perfect spot to enjoy your morning coffee or unwind at the end of the day. Conveniently located close to Milford's vibrant downtown, local shops, restaurants, and everyday amenities, this home offers a wonderful combination of charm, space, and location. Come see all that 15 Crosby Street has to offer! Private showings begin Thursday, July 9th. Join us for an Open House on Saturday and Sunday from 11:00 AM-1:00 PM! See Listing Details & 54 images.

$649,900 $317 per sq.ft. Milford NH Home »
Price Change! Reduced by $25,000 down 4% on August 24th 2026
3 Beds | 3 Baths | Total Sq. Ft. 2374 | Acres: 1.37
Listed on Thursday Jul 16, 2026
Description: ***Motivated Sellers are ready to review offers! *** Bring us yours!*** **Agents bring your buyers! *** Completely renovated with attention to detail and QUALITY. Move-in Ready-Private-Convenient Location-Spacious Rooms-Quick Closing! Perched at the end of the driveway and surrounded by trees that create a beautiful New England setting, this home offers additional features that you will quickly appreciate. A practical breezeway/mudroom serves as the ideal transition space between the attached garage and the main living area, while the inviting three-season porch off the kitchen extends your enjoyment of the outdoors. Inside, you'll find an impressive list of updates including a brand-new kitchen, beautifully remodeled bathrooms, new flooring throughout, updated lighting fixtures, loads of newly added recessed lighting, and countless additional improvements that make this home feel brand new. The heart of the home is the spacious and well appointed kitchen/ featuring expansive counter space, a large peninsula for seating and gathering with an open flow to the all the family gathering spaces. Upstairs, three spacious bedrooms, a full bath, including a generous primary suite complete with a walk-in closet and 3/4 private bath with double sinks. The lower level offers two finished rooms, providing flexible space for a home office, craft room, workout space, or whatever suits your needs. A Brand-New Energy Efficient propane heating system! Set back from the road, the home is surrounded by a mature wooded setting with exceptional privacy and a serene natural backdrop. Conveniently located on the Amherst line, just a few short minutes to the Milford Oval & Amherst town center. Beautifully remodeled and ready for immediate occupancy, this is a rare opportunity to own a home that is truly ready for you to move in and simply enjoy! See Listing Details & 57 images.
